Showing posts with label Pu'er tea. Show all posts

Sunday, July 31, 2022

Jinuo Villages in Xishuangbanna, Past and Present


                                  by Jim Goodman


       The Jinuo people were one of the earliest settlers in Xishuangbanna, Yunnan, and nearly all of them still live there today, mostly around Jinuoshan in the center of the prefecture.  The area is very hilly and has become famous as of one of the six major mountain regions cultivating Pu’er tea.  Legends trace the Jinuo origin to a detachment of soldiers in Zhuge Liang’s army during the 3rd century Three Kingdoms Era.  The unit overslept one night and when it finally caught up with the army Zhuge Liang would not allow them to rejoin.  They were to stay and settle where they overslept.  But to make it easier for them, Zhuge Liang gave them seeds for tea bushes.

       This was supposed to have happened around Mojiang, but the Jinuo later migrated south to Xishuangbanna.  The Jinuo never developed a script for their language so never recorded these events.  It’s not possible to say precisely when they began living in Banna, but the best known and most popular Jinuo origin myth casts them as indigenous to Jinuoshan.  Accordingly, the first human, a giantess called Amo Yaobai, using clay models, created the Han, Dai and Jinuo people.  The Han and Dai occupied the plains, but the shy Jinuo opted for the hills.  When a great flood swept across the land Amo Yaobai bade one Jinuo couple to hide inside a sealed drum to keep them safe from drowning.  When the waters receded the drum landed at the foot of contemporary Bapo village in Jinuoshan district.  The couple who emerged from the drum became the Jinuo ancestors.   

       Only in recent decades have any Jinuo opted to take up residence in the plains.  Always a reclusive people, they have remained ensconced in the forested mountains around Jinuoshan throughout their existence.  At an elevation a few hundred meters higher than the plains, they enjoyed a cooler summer, while the winter was never very cold.  Establishing their villages within the tropical forests, they could take advantage of jungle resources like wood and bamboo for building materials, animal and plant food and natural medicines.

       When setting up a new village the Jinuo usually chose a site on a hill slope facing the morning sun.  After clearing the area they marked off the village boundary with tablets of stone or wood, decorated with carved spears and swords, presumably protection against nefarious spirits.  They built stilted houses of wood and bamboo, roofed with thatch or wooden tiles.  The political and spiritual leaders stayed in individual houses.  Everyone else lived in longhouses, usually ten to twelve families from a single clan, occasionally large enough to fit twenty families.  Residents shared one big room for meetings, socializing, cooking and dining.  Families lived in compartments on both sides of a central aisle, each with a separate fireplace.  When families got larger, to three generations, it became so crowded that people built another longhouse.

       In the longhouse tradition private life was mostly public, for every family was keenly aware of what other families were doing.  It’s hard to imagine growing up in such conditions with a strong sense of individualism or inclined to rebel against any cultural norms.  The family was an important institution, but the village as a whole was the main social unit.  They were farmers and the land and labor on it were collectively shared.

       They cultivated dry rice, corn, bananas, papaya, cotton and tea.  The latter they grew in gardens, which could begin yielding the right kind of leaves four years after planting.   Fruit trees were permanent, but the grains and cotton required fields cleared from the jungle.  In early spring farmers cut down the trees in a section of the forest and burnt them down to the layer of ashes that would soak into the soil when hit by the first rains and provide enough fertilization to grow crops for a year or two.  Then they would have to clear a new patch and leave the just used one fallow for ten years.  After that, with the land fully rejuvenated, they could clear and sow it again.

       The Jinuo were not the only ones to practice this ‘shifting cultivation’ (or ‘slash-and-burn’), it was common throughout the hills of the province.  So long as the population was small and stable the system worked.  The people rotated fields over the same route, re-using the fields and not extending further into the forest.  There was little strain on the overall ecology.

       Besides sharing the produce of the land, the collective ethic also characterized hunting.  Men formed parties and hunted together.  Whatever they caught was shared equally, though the one who shot the animal got to keep the pelt.  They also carried with them bamboo tubes of different lengths, each making a different sound when struck.  The way the party played these on their return informed the village how successful they were.

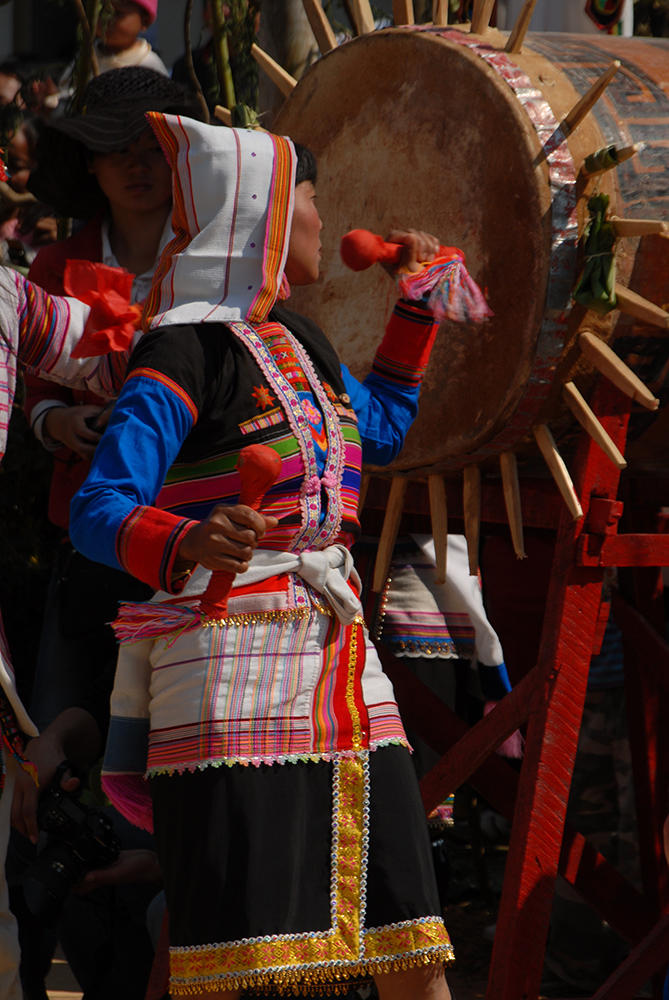
       Women were not part of these parties, nor were they allowed to do the butchering, because these were life-taking activities.  Jinuo women were the life-givers of the society, giving birth, nurturing babies, planting seeds after the men cut down (and killed) and burnt the trees.  But they were also subject to ritual restrictions, such as not being allowed to touch or beat the village drum.  This drum, intended as a replica of the one that saved the Jinuo progenitors in the great flood, was housed in its own building, beaten by the headman as a summons to a collective meeting, and put to use during important rituals and festivals. 

       The schedule for the preparation of their fields ran according to the annually predictable weather pattern.  At the end of the hot, dry season it was time to cut down and burn the trees and wait for the first rains to mix the ashes with the soil.  But the day to begin sowing the fields depended upon the spiritual leader’s decision and that was after conducting ritual animal sacrifices to appease the land spirits.  Beating the drum accompanied the ritual prayers.  Then the elders ceremonially planted a few seeds in their own fields and after that the rest of the village could start planting.

      Later in the year Jinuo villages also roll the drum out to the center of the settlement on the occasion of Temaoke, a festival honoring the blacksmith, a Jinuo cultural hero.  Before the blacksmith came into society Jinuo life was harsh.  Nearly everything they did was slow and laborious.  The blacksmith introduced tools and weapons that transformed their lives:  axes, machetes, hoes, spades and plows for the field work; knives, spears and swords for hunting and defense.  As a result the Jinuo work load became easier and life was more tenable and sustainable.

       The festival events include rituals by the men honoring the drum and a series of dances mimicking the successive activities of the rice-growing cycle.  The theme is unique to the Jinuo.  Other peoples have blacksmiths, too, but they do not accord them the same cultural prominence.  Temaoke thus represents a celebration of what’s special about being Jinuo and nowadays the people dress in their best traditional garments for it, even if they no longer wear them every day.

       Nowadays, too, the festival includes vigorous drum-beating while the dances transpire, especially by women, no longer forbidden to touch or play it.  In fact, the women’s drum dance is more attractive than the men’s.  Men beat it from a single position, standing in front of it and striking forward.  Women move around, hitting it forward, sideways and backwards, dancing while doing so, making for an energetic, more entertaining performance, especially when more than one woman is playing.

       Besides the taboo on touching the drum, the injunction against women being butchers has also lapsed.  They still do not take part in killing animals for sacrifices to the spirits, for the control of religion belongs to the men, but in recent decades a few Jinuo women have undertaken jobs as butchers.  Nowadays there is virtually no occupation off-limits to women and they hold a highly respected position in society.  Tradition says that in the past Jinuo society was divided into seven matriarchal and seven patriarchal clans, but that the matriarchal system was abandoned three centuries ago.

       Nevertheless, Jinuo villages have two recognized leaders:  the oldest male and the oldest female and the latter supervises women’s affairs.  Within the longhouse the younger generation engaged in fieldwork, while the elderly women stayed behind and looked after the children.  Thus grandmothers were of strong influence on a child’s upbringing.


      The Jinuo did not venture down to the plains very often and were a mystery to the Han and Dai, who called them Youle people, after a prominent mountain in Jinuoshan.  Governments classified them as a branch of the Dai nationality, though their language belongs to the Tibeto-Burman linguistic family, unrelated to Dai.  Familiarity with Jinuo culture and identity only began with the founding of New China in 1949.

       From 1954 Communist Party cadres began contacting isolated Jinuo communities to help them improve their lives.  The following year they set up cooperative work teams for agriculture and introduced wet-rice cultivation to replace the dry-rice farming that relied on the slash-and-burn method of field preparation.  Now the Jinuo built permanent fields in terraces, irrigated by water pumps.  Production increased and, thanks to health care improvements, so did the population, nowadays reaching 25,000.  The old way of shifting cultivation would not have been tenable much longer anyway.

       The government also established the town of Jinuoshan, an administrative seat for the Jinuo-inhabited area.  A network of roads came next, linking major villages within the district.  Hydroelectricity projects reached the villages and electric lights replaced the tiny oil lamps for internal illumination, while electric milling machines took over from mortar and pestle action.

       In 1979 the government finally recognized the Jinuo as a separate minority nationality.  They were no longer a branch of anyone.  They were their own people.  The year was the start of the Reform Era, the dismantling of the commune system and the revival of ethnic consciousness, long castigated as “little nation chauvinism”.  For the Jinuo this meant a new appreciation of their traditional clothing and subsidies for their festivals, as well as other cultural promotions appealing to ethnic pride.

       From 1979 many Jinuo families took the newly possible option now to leave the commune system altogether and started their own farms.  They also began building separate homes outside the longhouse.  In general they were stilted houses of wood and bamboo with roofs of wooden tiles.  Into the 21st century they began deviating in style, with roofs of corrugated iron, walls of brick or cement and directly on the ground.  This has been the fate even of the officially designated “cultural village” of Bapo, where the drum landed after the great flood.

       The village lies above a slope and lying across that slope is a massive stone sculpture of Amo Yaobai.  It was made by a Sichuanese sculptor after a design drawn up by the Sichuan Academy of Art.   She is lying on her back, limbs outstretched, face up and eyes open.  A walkway alongside right up to the village enables visitors to view the entire work up close.  Tour agencies bring groups here, usually arranging for ethnic dances as well.  Bapo, like all Jinuo villages, still has its drum house, though the village architecture has modernized so much it hardly justifies the enormous ticket price to enter.

      One of the government projects designed to promote ethnic consciousness in Jinuoshan was the opening of a Jinuo museum.  Unfortunately, it was not in Bapo cultural village, nor in or near Jinuoshan, where visitors might look for such a thing.  Instead it is in Baka, east towards Menglun, in a rather dilapidated state, converted from an abandoned longhouse.  Separate cubicles hold exhibits of hunting gear like crossbows, traps, snares and rifles, spinning and weaving material, ritual items and sets of local Jinuo clothing.  The museum has never been properly maintained and the glass cases are so encrusted with dirt the exhibits within them are only visible from the sides.

       Traditional clothing is similar throughout Jinuoshan except in Mengwang District in the northeast, where the government sponsored a sub-group recently to move from deforested hills to vacant land in the plains.  The women’s much longer peaked cap reaches to the waist in back, while the blouse, wraparound skirt and gaiters are similar they do not wear the same kind of colorful jacket, but plain blue or purple cotton or silk.  Men wear black jackets with red trimming and a red sun, with spokes like the drum, over the front pocket and the upper back.  Mengwang clothing differs from the Jinuo norm, but its components and style make it recognizably Jinuo.  And though the last longhouse residents in Jinuoshan moved out in 2002, the collective spirit survived and villages stage their own village feasts and celebrations in which all the residents participate.   It’s essential to being Jinuo.     


* * *

For more on the Jinuo see my e-book Xishuangbanna:  the Tropics of Yunnan


Saturday, November 9, 2013

The Dai Stilted House


                                                          by Jim Goodman

    When the ancestors of Xishuangbanna’s Dai people first migrated to southern Yunnan over two millennia ago they discovered the lush valleys were suitable places to grow the kind of rice that was so important to their way of living.  So the new settlers selected sites near rivers or streams and set about building the kind of houses that they were accustomed to back in the original homeland in southeast China.  The model was the stilted house, with high, sloping roofs and adjoining open-air balcony, which is still the norm, in the 21st century, for most Dai villages in the prefecture.  Its structure is perfectly suited to the weather and environment.  The stilts keep the living quarters above the damp and flood-prone ground and away from snakes, scorpions and other wild creatures.  The high, sloping roofs protect the interior from rain and allow for plenty of ventilation.  And the overall shape, set against the undulating hills, is perfectly harmonious in its environment.
Dai house in Jingne
    The Dai, or their Baiyue ancestors, were not the only people in ancient times to use stilted houses.  In fact, the earliest archaeological evidence of them comes from Zhejiang Province, dating at least 6000 years ago.   They were also in use in central Yunnan about 3300 years ago, according to relics unearthed near Jianchuan.  So the Dai may not have been the original inventors.  But according to their own mythology they were, or at least their culture-bearing hero Pa Ya Shanmudi was.
    Dai legends vary, but Pa Ya Shanmudi was either the original leader of the Dai race or its chief priest.  The story begins in the aftermath of a great flood that wiped out life in the plains.  The Dai then were living in caves in the hills.  After the floodwaters receded the Dai population began to increase so fast there were not enough caves to shelter the people from the elements.  Pa Ya Shanmudi decided to lead his people to a new location on the plains. 
    After a long journey they finally came to what seemed like an appropriate site.  On a knoll just above the plain they rested beneath the canopy of an enormous tree and observed the rainstorm as it broke upon the plain.  Pa Ya Shanmudi noticed that the rain pummeled a patch of wild taro plants, but the raindrops kept splashing off the surface of the leaves.  When the storm ended he took four thin tree trunks, implanted them in the ground, then created a roof of interlaced branches, covered by a thatch of taro leaves.  This was the first Dai shelter. 
    His people copied the design and built their own structures.  No sooner had they settled beneath the roofs than a storm broke.  The taro leaf thatch kept them dry for a while, but eventually the roof began leaking and the people were soon thoroughly soaked.  Even after the rain had ceased, water kept dripping through the roofs.  Pa Ya Shanmudi angrily abandoned the project and led his people back to the hills.  But, knowing life was basically no longer tenable in the hills, he continued to ponder the problem of a proper shelter for his people.

simple "phoenix house" in Mengla County
    One day he happened to spot a dog sitting on the ground during a rain.  He observed that the dog’s body, seated on its haunches with its forelegs straight, formed a slope.  And the rainwater slid down its back while the ground beneath it remained dry.  So Pa Ya Shanmudi ordered a new structure built.  This time the two front poles were tall and the rear poles were short, with the same kind of roof, but now sloping.  This was the second Dai shelter.
    All went well when the first rains came, for the rain ran right down the side of the angled roof and did not leak inside.  Everybody remained dry.  But then the storm kicked up, the wind reversed and the rain began pouring in the front of the shelter and soaked the people through and through.  Well, that kind of shelter wasn’t going to work, either, so Pa Ya Shanmudi once more led his people back to the hills and resumed brooding over the problem.
    At this point in the story a Dai equivalent of a deus ex machina enters the narrative.  Having observed and admired Pa Ya Shanmudi’s sincere efforts to better the lot of his people, the gods in Heaven decided to help him with a lesson on how better to learn from Nature.  One of them transformed into a golden phoenix and, after summoning up a storm, flew down in the rain to Pa Ya Shanmudi.  The bird called out to him to observe how it stood tall on its long legs as its wings, slightly spread, resisted the winds from all directions and allowed for the run-off of the rains. 
    So here was the solution.  Like the legs of the phoenix, they built a structure on stilts.  Like the wings and tail of the phoenix, they used sloping roofs on all sides.  This withstood storms blowing from any direction, while the elevated living quarters would always remain dry.  This was the third Dai shelter, now more properly called a true Dai house.  In memory of the source of the inspiration for the house, the Dai still call it a “phoenix house,” hon hen in the Dai Lu language.
capacious interior of a traditional Dai house
    The original was no doubt a lot simpler than what we find today, with extra gables and sliding windows and open-air balcony.  Wooden roof tiles have largely replaced the original thatch, too.  Yet its suitability for the climate of Xishuangbanna is obvious by its continued use millennia after its introduction and by its basic adoption by most of the peoples who later on moved into the hills.
    Basically the Dai house is an elevated rectangle with roofs like the sides of a triangle.  Access is by a staircase at the front entrance, though in the past it was a notched log.  Attached to one end is an open-air balcony, with its own staircase or notched log.  People use this area to dry crops, laundry, dyed cloth or thread, or to just sit out in the sun for a while.  Within the one-story building, the cooking, sleeping, activities of daily life and the reception of guests all take place on this single floor.  There may be partitions for the kitchen, the sleeping quarters of the elders, or a small shrine.  Generally, at night the family spreads mattresses and pillows along the floor for all the family to sleep together.
    Besides the interior, the hosts might also invite guests, if the weather is good, to sit outside on small round stools on the balcony.  Nowadays, with piped water coming into every village, the family water tank might well be mounted on the balcony, and perhaps a solar heater, pigeon coop or satellite dish as well. 
Dai village near Daluo
    Below the living quarters the space below the house is high enough to stand up easily.  Here the people stored their plows and other agricultural tools, as well as their looms, spinning wheels and thread winders.  Nowadays the looms are mostly gone and the space occupied by motorbikes and tractor-trailers.  However, that’s a more recent development.
    Dai houses sit in separate compounds, originally delineated by bamboo fences or hedges.  More recently they have taken to brick walls.  Within the yard, part of which might be used as a vegetable garden, sits a small, elevated building that is the granary.  In the rear of the yard was the outhouse.  To clean themselves after defecation the people used rectangular bamboo chips, rounded off and angled at each end.  Since the 20th century introduction of paper, of course, they don’t do that anymore.  Yet in the old days a Dai village was assigned the production of such bamboo toilet chips for the royal household.
    By the late 20th century many Dai houses had installed modern toilets and the extension of electricity and piped water everywhere in the prefecture put an end to the need to bathe in the river or suffer the meager illumination of oil lamps at night.  But in just about all other respects domestic architecture and lifestyle resembled that of their ancestors centuries earlier. When Xishuangbanna began hosting tourists in the 1980s the classic stilted house was still the norm in every Dai village.
traditional house, Dai Park, Ganlanba
    That would change soon, not because of tourism so much as due to the sudden wealth generated by two suddenly booming businesses—rubber and tea.  Given the go-ahead by government reforms that allowed long-term leases on formerly state-owned and administered land, Dai families joined the rush to clear forests and plant rubber trees, even replacing the traditional village bamboo grove with a patch of rubber trees.  Prices peaked in the mid-90s, then fell by half by the end of the decade, only to begin rising steadily after the turn of the century.
    The rapid spread of rubber cultivation also upset Xishuangbanna’s ecological balance.  By 2010 rubber plantations covered 20% of the land and the prefecture’s natural forest cover had shrunk to 26%.  The voracious rubber trees eat up all the nutrients in the soil, so that virtually nothing else can grow on a rubber plantation.  The plantations need more water than other crops and the run-off is three times that of a natural forest.  This puts strains on the local water supplies and causes wells to dry up.  The government finally had to step in that decade and declare the rest of Banna’s forest protected reserves.
    Most rubber plantations lay in the central and eastern parts of the prefecture.  Menghai County, the western third of Xishuangbanna, lies on higher plateau and most of it is not conducive to rubber cultivation.  But Menghai County is perfect for tea, especially the Pu’er tea variety, which people grow both in the hills and in the plains.  At the beginning of the 21st century, newly rich Chinese speculators, looking for a suitable investment, suddenly took an interest in Pu’er tea.
     The mania took hold after a cabal of speculators cornered Banna’s tea market, bought everything available and drove up prices.  Cultivators planted more tea bushes and Dai farmers in the plains of Menghai County created tea gardens at the edges of their rice fields.  Ambitious investors from other parts of China arrived to contract for some of the expanded production and set up tea factories of their own.  By mid-decade there were 3000 tea merchants and manufacturers in Xishuangbanna, intensely competitive and suspicious of one another.
mixed architecture of a village in transition
    By 2007 the price of Pu’er tea had risen to ten times what it sold for at the start of the century.  But it wasn’t just the speculators who made money.  Pickers and growers could, at the peak of the frenzy, get 200 yuan per kilo for fresh leaves and 300 yuan per kilo for leaves sun-dried in one of the village squares for a few days.  The tea bubble burst in 2008, when prices fell by 90% by the end of the year.  Over a third of the new tea factories closed down and outside speculators took their money elsewhere.  But a lot of local people, including Dai farmers, got rich from the boom years.
    Like the rubber farmers the tea cultivators suddenly found themselves in possession of more cash than they dreamed they could have had twenty years earlier. And like the newly rich rubber planters they rushed to spend it on improvements in their material lives.  The first priority seemed to be to a new, “modern” house.  So they demolished their traditional stilted houses and erected cement and brick houses that sat on the ground, shaped like a box, with flat roof and no open-air balcony.  They basically copied the design of the immigrant Han houses around the state rubber plantations, a type actually inappropriate for the tropical climate. 
    In general, once a few families took the lead in making new-style houses the rest of the village households hurried to ape them and within a few years villages which formerly consisted of nothing but traditional stilted wooden houses were transformed into villages of nothing but virtually identical concrete boxes.  This was especially true in Menghai County, where the bulk of Pu’er tea was grown.  In some cases the transformation was not quite so drastic, as the new houses at least maintained the angled, Dai-style roofs and perhaps the open-air balcony.  These would likely have satellite dishes placed on them, for televisions, automobiles, motorbikes and designer label clothing were part of the spending spree as well.
Dai village near Menghai, 1998
the same Dai village, 2008
    In Jinghong and Mengla Counties the urge to abandon the traditional Dai style house has not been so strong.  Just downriver from Jinghong, next to Menghan in Ganlanba (the Olive Plain), traditional Dai architecture is the main feature of Dai Park, a collection of five old Dai villages, opened as a tourist attraction in 1999.  The houses are all in the traditional style and by law must be kept that way, though the park authorities also pay for repairs and renovations. 
    Traditional Dai architecture in Ganlanba is not restricted to Dai Park.  The outskirts of Menghan feature outstanding examples of Dai houses, festooned with peacock decorations under the apex of the roof ends or on the rooftop.  Villages along the road to Menglun are equally well endowed with classic Dai houses.  They are getting mixed with modern styles, though, for the deforestation of recent decades has led to a scarcity of timber.  As families expand and children wed and need their own houses, they often opt for the modern style because wood is so hard to acquire anyway.
    One outside observer, already alarmed by this trend, was Zhu Liangwen, himself an architect and author of a detailed study of traditional Dai architecture.   Zhu believed that the traditional house type, raised above the ground, with peaked, sloping roofs and open-air balcony, was still the most suitable type possible for the climate and blended with the environment in an esthetically pleasing way.  If the problem was the scarcity of traditional building materials, then the solution was simply to change the materials.
    Zhu designed a new Dai village, called Manjingfa, two km south of Jinghong, using the traditional layout and style of house, but substituted concrete, aluminum and plastered brick for wood and bamboo.  Houses stand on concrete pillars, with attached concrete balcony, also on concrete pillars, and have walls of brick covered with white plaster.  The sliding windows and screens are made of aluminum and the metal tiles on the roofs are medium blue, with upturned corners and ceramic figurines lining the roof edges.  While all the houses are white with blue roofs, no two are exactly alike, combining a general uniformity of style with individual variations in the details, just like Dai villages hundreds of years old.
    The main difference between these houses and traditional ones is in the interior.  Instead of one large room and one separate bedroom for the older folks, the big room is subdivided into several rooms for separate sleeping quarters for the family members.  This also reduces the air circulation, but Manjingfa folks tend to spend a lot of their daytime hours on the ground floor underneath the house, which is paved with cement and is altogether tidier than the area under their former houses.
Manjingfa houses
the area beneath a Manjingfa house
    The nearly forty houses radiate out from a walled central circular area, with a small chedi in the center, two ornate rest pavilions and some ornamental plants.  On the western edge of the village stands an old temple.  With its classic, clean and orderly layout and its angled rooftops rhyming with the hills behind them, Manjingfa was designed as a model and prototype for new Dai villages in Xishuangbanna, an exercise in demonstrating that one need not jettison traditional esthetic values in order to be modern.
    While Manjingfa-style villages did not start springing up elsewhere, in Dai villages that missed out on the tea and rubber booms residents changed their attitude about their traditional houses.  Instead of regretting they didn’t have the money to build a modern-style house they began appreciating what they already had.  The local government, anxious to promote what remained of traditional Dai culture, sponsored the recognition of “culture villages,” where the architecture was at least 75% traditional style.
    Two such villages lie near Jinghong:  Mandui, near the airport, and Manhefeng, near the new museum.  Busloads of Chinese tourists arrive daily to appreciate the traditional layout and houses and shop at the stalls selling fruits and snacks or typical Banna handicrafts, which may or may not be made in the villages.  But the Dai villagers themselves now benefit from their own appreciation of all things traditionally Dai, especially their stilted houses.  Perhaps this appreciation will spread and the traditional stilted house will survive the coming decades.  It is still the most appropriate, most comfortable possible house for living in the tropics.
Jingfa Dai village
                                                                    * * *
for more information on Dai culture, see my e-book Xishuangbanna: the Tropics of Yunnan

Sunday, September 1, 2013

Xishuangbanna: the Tropics of Yunnan

    
 by Jim Goodman

     For most of its history Xishuangbanna existed as an autonomous state on the remote southern periphery of China, run by the same Dai family since the 12th century. Lying in the tropical zone, on the northern rim of Southeast Asia, with flora and fauna not only unlike the rest of China, but even unique in Yunnan province, it has had close ethnic and cultural relations with its neighbors in Myanmar, Thailand and Laos.

     The valleys are home to the Dai nationality, while several ethnic minorities inhabit the hills. Xishuangbanna: the Tropics of Yunnan narrates the history and development of the Dai people, their culture, society and religion, from ancient times through the period of incorporation into the Chinese state. It also covers the characteristics of the lifestyle, culture and celebrations of the peoples of the mountains, as well as the economic and political changes of recent times and their effects on both hill and plain. The book contains over 280 photographs.
Link to LULU